Motionworks Robotics logo

Home  /  Products  /  Precision Gauging Machines

#Precision Gauging & Inspection

Precision Gauging Machines

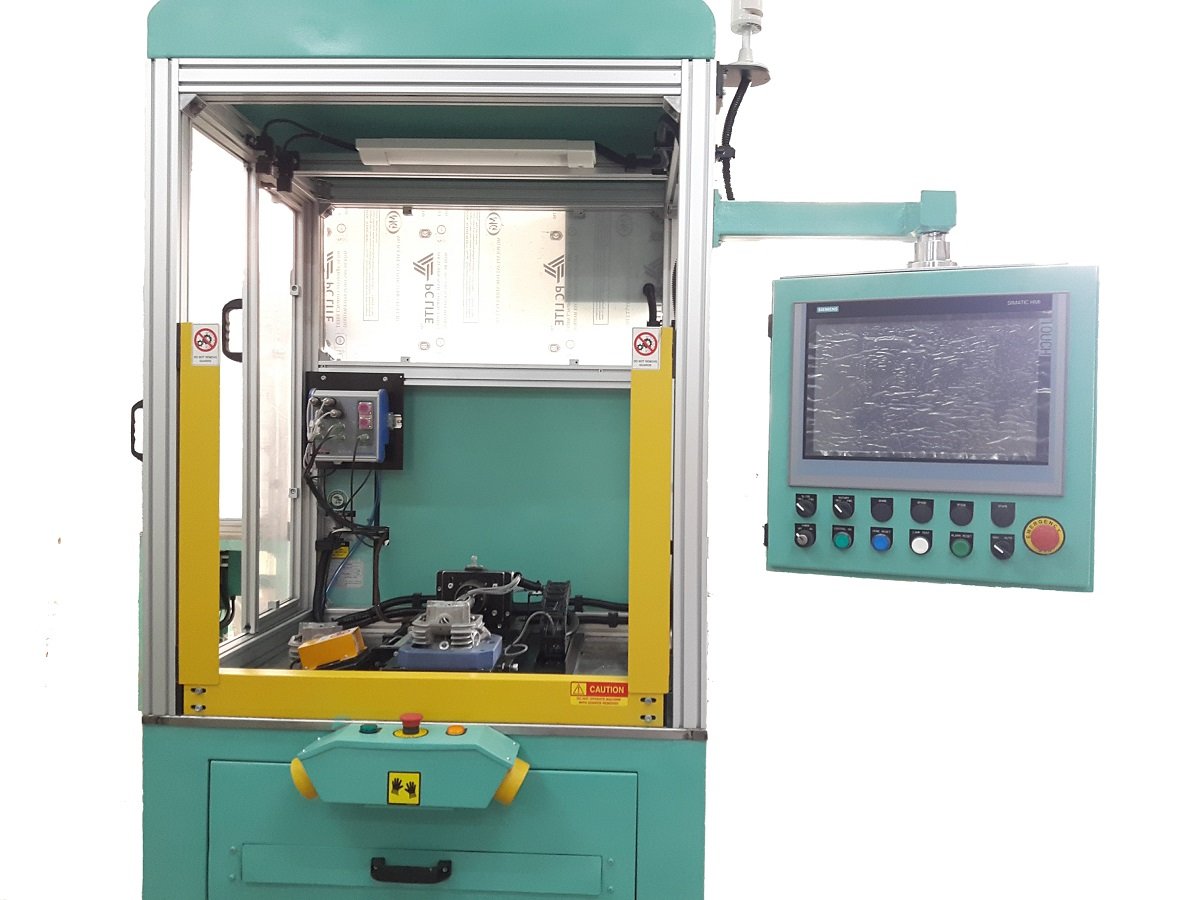
100% online gauging and inspection machines that measure part dimensions and geometry in the production environment — with accuracy of less than 1 micron and full data traceability.

< 1 µm Accuracy

Online, in production

Dimensional & Geometric

Diameter to runout

Temperature Compensation

For sensitive parts

Data & Traceability

Every result recorded

Overview

Smart Manufacturing Needs Smart Inspection

Manual gauges and offline checks are slow and depend on the operator. Our precision gauging machines inspect every part online, compare results against your tolerances and record the data automatically — so you catch problems before they become rejections at your customer.

If a dimension exists on the drawing, it can be inspected. We design each gauging machine around your component, tolerances and cycle time.

Dimensional Parameters

Internal and external diameters, length, step length, thickness and more.

Geometrical Parameters

Perpendicularity, concentricity, runout, flatness, ovality, taper and variation.

Temperature Compensation

Compensation for temperature-sensitive parts and operations for reliable results.

Data Recording & Traceability

100% data recording linked to direct-part-marked laser codes or printed barcodes.

Applications

Precision Gauging Machines Range

A few of the applications we serve — gauging is not limited to these.

01

Online gauging machines for engine cylinder blocks — bore diameter, ovality, taper and perpendicularity inspected 100% with sub-micron accuracy and full traceability.

02

Online crankshaft gauging and runout inspection — journal and pin diameters, runout and geometry checked 100% with data recording and laser barcode traceability.

03

Online gauging of cylinder head cam bores — diameter, ovality and position tolerances with temperature compensation and full traceability.

04

Gauging machines for shafts — outer diameter, step length, step diameter, concentricity, runout and grinding allowance, with automatic feedback correction.

05

Online inspection of bearings and bearing rings — outer diameter, inner diameter, thickness and ovality measured 100% with automatic sorting.

06

Inspection machines for investment casting mold cores — measure critical dimensions against tolerances you set, before cores go into production.

Watch in Action

See Our Machines in Action

Precision Auto Gauging

Details

Measurement Capabilities

Industries We Serve

Automotive
Engine Components
Bearings
Castings & Foundry
Precision Engineering
Electric Vehicles

Need 100% Online Inspection?

Send us your part drawings, process details and target output. Our engineers will study your requirement and propose the right machine.

Talk to Us

Send an Enquiry for This Machine